Cource Details
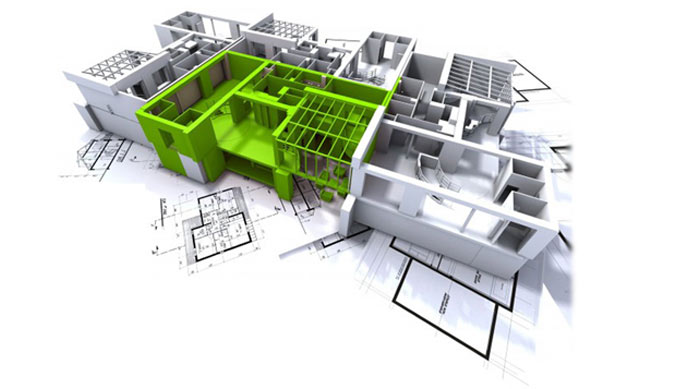
ARCHITECTURAL CAD
The design stages involved in land development and building design (Architecture) are surveying, 2D drafting, 3D modeling, and analysis. The courses provide exposure to multiple combinations of tools encompassing AutoCAD, Revit Architecture, Civil 3D, ANSYS Civil, 3Ds Max, STAAD.Pro and ArchiCAD to suit the career choices of students in civil, architecture / building, and interior design. They comprise the entire engineering and architectural design cycle - from 2D drafting, 3D modeling landscaping, structural analysis, and project planning & management.
Syllabus - Auto CAD
About AutoCAD
Explaining Graphical User Interface of AutoCAD
Drawing simple sketches (Line, Arch, Circle, Ellipse, Polygon etc.)
Drawing settings
Modifying entities
Object selection methods
Settings and modifying entity properties
Creating and Managing Layers
Adding Annotations and Dimensions to your drawing
Creating and Managing Layers
Adding Annotations and Dimensions to your drawing
Creating text styles and Dimension styles
Creating construction lines and semi - infinite lines
Creating blocks and attributes
Working with Tables
Creating and viewing slides
Slide library
Running scripts
Creating compound documents with OLE & External references
Electronic Transmit
AutoCAD Design Center
Plotting your drawings
Layout Management
Concept of 3D
Create 3D Project
Exporting AutoCAD objects
Syllabus - 3D Max
Introduction 3D Max
Creating Basic Primitives
Selection Types
Customization
Modifiers
Shapes
Compound Objects
Architectural Objects
Lights' Cameras
Array Tools
Materials Basics
Compound Materials
Particle Systems
Forces
Editing Mesh Objects
Importing Objects
Animation Basics
Walkthrough
Projects
Syllabus - Revit
Import AutoCAD drawings & export 2D drawings in AutoCAD format
2D working drawing is just a drag & drop operation
How to create wall, door, window
How to do modeling of ceiling, floor& roof
How to do drafting by dimension, legend & text
How to create views automatically (Floor,3D,Ceiling, Plan, Elevation & Section)
Schedules & quantities are automatically generated
How to use camera
Automatic mass & area calculation
Rendering
How to use material, option & Shading
To create Walkthrough
Relationship between building components established
Building components can be modified by changing only the dimensions
Relationship between building components established
Modification to one component automatically changes associated components.
Syllabus - Photoshop
Tools
Navigation and manipulation
Texture and dual brush
Gradients fills and erasing
Effect tools
Text
Vectors
Animation
Action
Syllabus - MSP
Activities, Calendars - Definition, Sequencing & estimate duration
How to develop a schedule plan and control
Network analysis - CPM, PERT, PDM
How to prepare Work Breakdown Structure (WBS)
How to update WBS
Constraints
How to manage cost in a project
How to do Resource Planning and Cost Estimation
How to prepare Resource Sheet
How to apply resource to each activity How to define Resource Pool and to allocate resources
Filters and Grouping
How Material Resources are being allocated
Analyzing resources by leveling the resource using crashing,stretching&splitting
Earned Value Analysis
Method of developing different types of reports according to industrial needs
Scheduling in multiple projects
Customization
- Course duration:-